Monday, November 1, 2010

Drywalling


The drywalling has begun. Just in time too - the pink glow was starting to make me hallucinate! 


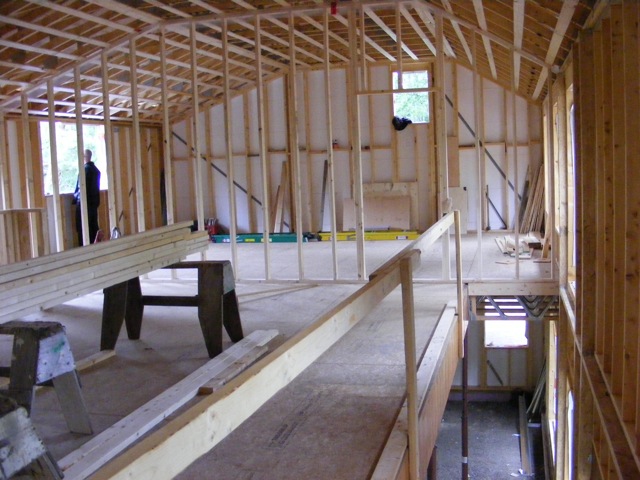
Now the upstairs is really taking shape as the walls and rooms are more defined.


This little thing is actually the furnace. It's an electric boiler that will heat up the concrete slab at night (when rates are cheapest), keeping the house warm for the day. We are also roughed in for solar but have too many trees right now to make it work. The solar consultant suggested a chainsaw. My marriage consultant disagreed!


I guess I can't blame her - the fall colours are producing some nice views from the back windows.


                                                This week - more drywall and siding, and hopefully the heat will get turned on. The crew is looking a little blue!

Tuesday, October 26, 2010

Pink walls and the Robot

After the wiring, plumbing etc. was finished, a second layer of insulation was put in. This time it was the old-fashioned pink flavour. Now the whole inside of the house has a strange pink glow to it.


We arrived one day to find this strange contraption that looks like some kind of robot from a 1950s Science Fiction movie.


It's actually the fireplace.

The drywall starts to go on this week which will hide the pinkness and all of the unseemly bits.


And the wood siding in the back is now finished. We're hoping they get the front done by early next week.


Wednesday, October 20, 2010

Wires, and Pipes, and Vents - Oh My!

Sorry it has been so long since my last post. Midterm season at the university always seems to take over! There has been a lot of activity at the house, though none of it is pretty. As you can see below, the excavator is back! This time it is digging a big trench to connect our sewer and water. I'm sure we'll owe the neighbours a bottle of wine or something after digging up their lawn and driveway!


Inside the house, the plumber, electrician, and HVAC guy have been fighting for space in the walls and utility room. I now realize that walls in a house are kind of like hot dogs. The result may be good, but what goes inside them can be pretty ugly! They are hoping to start drywalling next week so everything will clean up nicely.


Rory's bathroom.


Looking into the laundry room.


Looking into our bedroom.


Outside the siding continues....


Tuesday, October 5, 2010

Interior Framing and Stairs


This past week was quite busy though it's hard to get a good sense of it with pictures. I asked the guys to do something more dramatic for the blog but they just gave me a funny look. The interior walls have all been framed now and the first layer of insulation and vapour barrier are complete.


The stairs have also been built so we no longer need to use the ladder. This picture is taken from my studio through the wall to where the stairs are.

Rory was sad to see the ladder go. In the picture below, he is staring out of the window at the top of the landing area, probably pining away for his younger days when he could climb up and down the ladder.


This week - plumbing, ventilation, and electrical all get roughed in, and more siding goes on. We spent two hours on Monday with the electrician figuring out where lights and plugs are going to go, and I spent an hour with the dude from Future Shop. Erin made a big mistake leaving me alone to make TV/Stereo decisions!

Monday, September 27, 2010

Insulation and Doors


This was a messy week! We are using a blown in cellulose insulation which is basically recycled newspapers. It gets sprayed on and somehow magically binds to itself. I had my doubts that the pile of crap below could turn into insulation - it wasn't even pink!
 But as you can see in the picture below, it cleans up nicely. In case you think we forgot about electrical and plumbing, there is actually a second layer of framing and insulation that will go in before the drywall goes on. The wires and pipes will therefore go in front of the vapour barrier and will prevent having any holes in it. Anyone else as impressed as I am with myself that I know all this?


The outside doors also all went on this week. This is the door to my studio/office. I wanted to put a neon "Do Not Disurb" sign in the window but that got vetoed!

Below is a little test corner of the wood siding. The darker colour will side the whole house with the lighter colour as the trim.

This coming week will see a lot of interior framing of the downstairs area and the stairs,  and probably some more siding. Electrical, plumbing, and HVAC is coming up soon.

Sunday, September 19, 2010

Slab and Windows

We have windows! This is the south side of the house so the many windows will allow for passive solar heat. We're not keeping the plastic over the hole in the middle (unless we run out of money) - that will be a set of doors. Below are a few of the window views from inside.


Big window facing south - pond in the distance.


Our bathroom window - this may have to be partially tinted since it faces north towards the driveway!


The pipes for the in floor heat were also installed this week. I know there is some rationale to they way they were laid but I can't figure it out - it looks pretty random to me. It's too late to go back now though because...


....they are covered over with concrete. We got lucky that it rained on Friday because the concrete guys were looking for something to do indoors so we got our slab poured. Later the concrete will be stained and finished. Right now it would make a pretty cool indoor tennis court (with a few obstacles to make it fun).

This week the doors go on, some insulation goes in, and the downstairs walls will start to be framed.

Monday, September 13, 2010

Roof Shingles and Interior Walls


It was a busy week at the Hennessy house this past week, though the visual results aren't as dramatic as we've seen in the past.

You can see that the chimney has been built and is ready to be covered in stone. At Rory's insistence, it is wide enough to fit Santa. 


They have begun framing the interior walls upstairs. The top picture is looking from the west side of the house towards our bedroom. I am looking out our bathroom window. The second picture is taken from our bedroom looking west. I have an urge to put nails in the studs now to save me having to find the damn things later when it's time to hang pictures!


Rory decided that the sawdust on the floor had to go. He's a little OCD like his mother. But he's got great curling form and has his game face on!


And finally, they started roof shingling and should be done with that early this week. This week they'll also be bringing in windows and doors and may pour the concrete slab.


Followers