Monday, September 13, 2010

Roof Shingles and Interior Walls


It was a busy week at the Hennessy house this past week, though the visual results aren't as dramatic as we've seen in the past.

You can see that the chimney has been built and is ready to be covered in stone. At Rory's insistence, it is wide enough to fit Santa. 
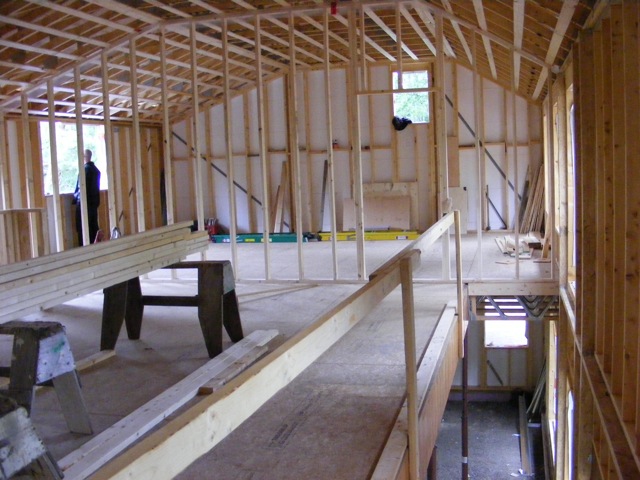


They have begun framing the interior walls upstairs. The top picture is looking from the west side of the house towards our bedroom. I am looking out our bathroom window. The second picture is taken from our bedroom looking west. I have an urge to put nails in the studs now to save me having to find the damn things later when it's time to hang pictures!


Rory decided that the sawdust on the floor had to go. He's a little OCD like his mother. But he's got great curling form and has his game face on!


And finally, they started roof shingling and should be done with that early this week. This week they'll also be bringing in windows and doors and may pour the concrete slab.


Monday, September 6, 2010

We have a roof!


The guys were up pounding plywood onto the roof all last week during an intense heat wave in Nova Scotia! It must have been brutal, but they got it all done in time for "Hurricane Earl" to hit. We figured this would be a good test of whether or not the engineers knew what they were doing.


As hurricanes go, this was a pretty lame one - at least in the Annapolis Valley. On Friday before the storm hit, Rory threw these nails out onto the lower roof that covers the front walkway. After the "hurricane," they hadn't moved!


Here are some pictures of the upstairs with the roof on. This week they will start putting roof shingles on, and will begin prepping for the windows and doors to be installed. They will also start rouging in some electrical and plumbing, and will prepare for the slab to be poured.


We have had a visitor for the past few weeks. This blue heron seems to like having breakfast in our pond every morning. Erin's mother Louise often said that she would like to be reincarnated as a blue heron, so maybe Louise is watching every day to make sure the guys aren't cutting any corners! Louise was about as handy as I am, so this doesn't give me much comfort, but it's still pretty cool. I've always wondered why people choose to be reincarnated as animals. I'm going to wish to be reincarnated as the King of a small but wealthy tropical island.

Tuesday, August 24, 2010

Crane Day


Nothing like a huge crane to draw attention to yourself in a small town! Erin and I rushed home from work and grabbed Rory from day camp to go up and see the crane lift the roof trusses. In the process I discovered another job I wouldn't be good at! Seems like trying to thread a needle but with the thread attached to a 3-iron!


Sunday, August 22, 2010

Roof Trusses

 
The roof fairy must have come last night and dropped off a pile of roof trusses. These will be lifted up with a crane and snapped on to the house to frame our roof (kind of like expensive lego).


Rory and Erin are chillin' in Rory's future room while I'm standing in our bedroom, clearly not impressed.


These last two pictures are the north (front) side of the house and the view of the valley from one of the upstairs windows. The weather is supposed to be great next week so it looks like we'll get the roof framed. 


Tuesday, August 17, 2010

Tall Wall


The south-facing "tall wall" has been framed, and then covered in what looks to be some kind of tacky gift wrap from Home Hardware. You can see that this wall has a lot of windows to take advantage of passive solar heat. It also required some extra engineering and reinforcing as you can see below. The middle section of the wall is not attached to the second floor as there is a "cutaway" section that allows you to look down to the main floor. This required some seriously huge beams and studs to prevent the wall from collapsing in a heavy wind.


Rory quite enjoys going up and down the ladder and has petitioned us to cut costs by not putting in the stairs. We're seriously thinking about it!


They are now framing the north wall second floor. The three windows in the picture below are for Rory's bedroom and bathroom. We're hoping to have that all framed and wrapped by the end of the week and to start putting on the roof trusses next week.

Tuesday, August 10, 2010

Second Floor


Today we were able to get up and stand on our second floor. Here I am trying to figure out a ladder so I can get up there!


I'm sure we're violating some kind of worksite rule by sending our 6-year old up the ladder, but we couldn't say no. In the picture below, Rory and I are standing at the top of the (not yet built) stairs.


Once we were up, we discovered that Rory's bedroom has the best view of the house. From his window, there is a clear view of Blomidon. I immediately went back home to see if I could change the plans and swap rooms with him, but it won't work.

Friday, August 6, 2010

Cool Trusses


This week they began to add the second floor trusses. Erin was quite taken with the geometric design of these trusses. They appeal to her sense of order and tidiness. She took about 20 pictures of them!

This is the "west wing" of the house. Rory is peaking into a little games and exercsie room.  On the opposite side is my studio with access only from the outside - and one key!! On the floor above is a spare bedroom and bathroom. 

Below is a view from the south (pond) side looking North.


We had a visit from Brody, our neighbour's dog. He and Rory are becoming good friends so I can see Brody hanging out in our yard a lot!

Followers